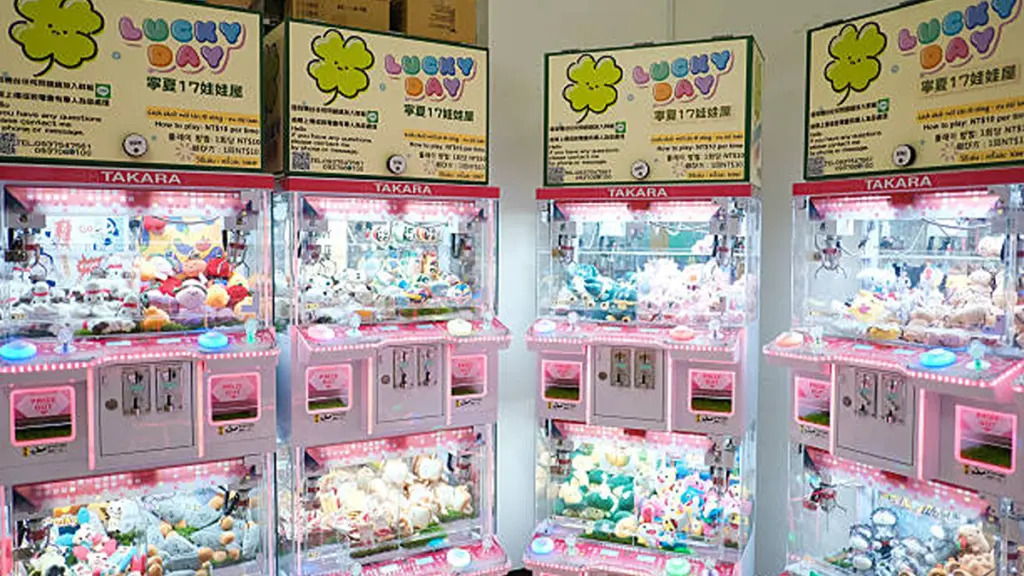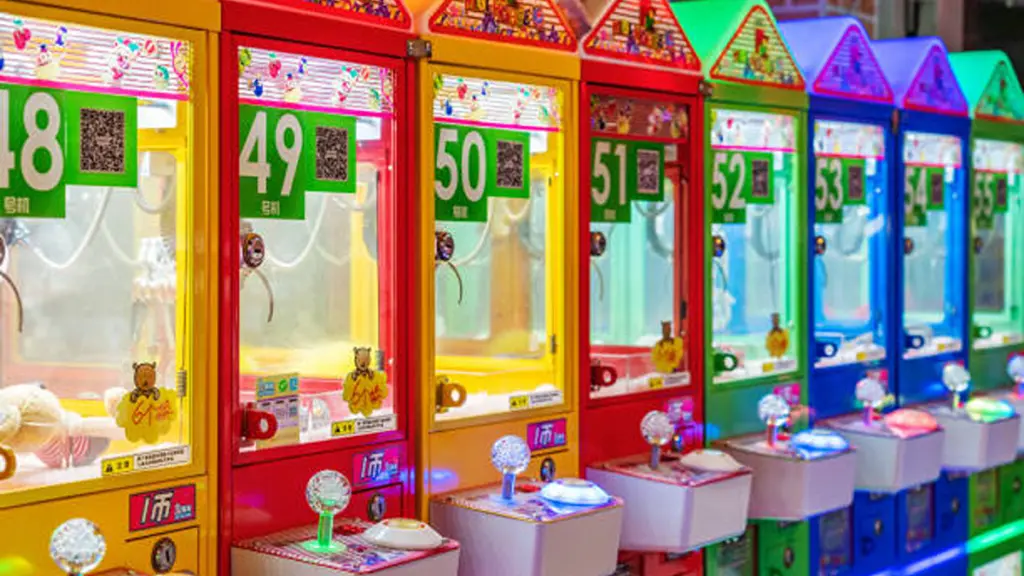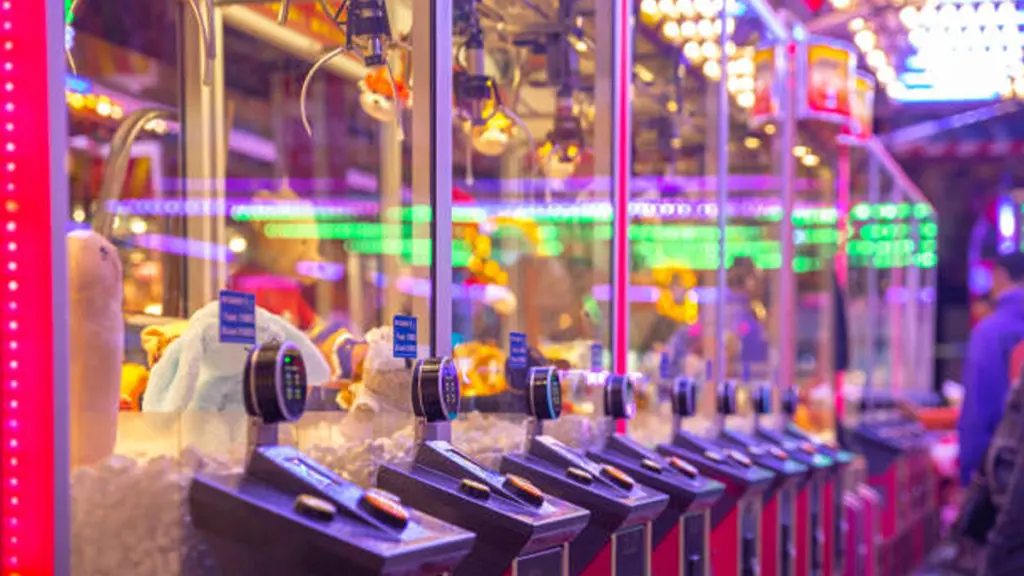


Designing a claw machine store requires more than fitting as many machines as possible into the available space. The layout needs to balance machine capacity, oyuncu trafiği, prize visibility, payment access, and redemption areas while keeping enough room for daily operations. This guide provides practical layout frameworks for 50 sqm, 100 sqm, Ve 300+ sqm claw machine stores, showing how space can be divided into game zones, circulation routes, and supporting areas. Use these blueprints as a starting point, then adapt the layout to your actual floor dimensions and store concept.
What Makes a Claw Machine Store Layout Profitable
A claw machine store earns from two numbers: how many machines the floor carries, and how many people walk past each machine per hour. Layout controls both. The same 30 machines can crowd into dead corners in one plan, or sit along a single visible loop in another — and the second store out-earns the first with identical stock.
Three goals decide whether a plan works:
- Sightlines: a visitor standing at the entrance should see play happening deep inside the store, not a wall of cabinet backs.
- Circulation: one continuous loop with no dead ends, so every machine gets passing traffic.
- Dwell time: prize display and restock design that keep players inside an extra ten minutes. Every zoning decision in this guide serves one of the three.
The symptoms of a bad layout are consistent: aisles too narrow for two adults to pass, queues for popular machines blocking the main path, prize counters far from the play core, and dark corners nobody visits. All four are avoidable at the blueprint stage — and expensive to fix after fit-out.
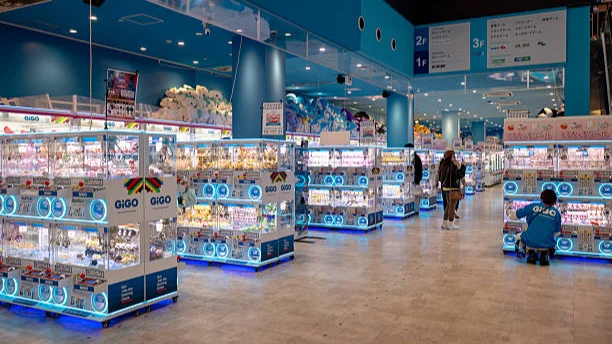
Zoning and Traffic Flow Principles
Divide the game floor into three zones.:
- The entry magnet zone — the first 4–6 meters inside the door — carries the most visible machines, ideally one full-size unit in motion, because a machine being played recruits the next player.
- The core earning zone holds the working rows of medium single-player machines that generate most of the handle pulls.
- The destination zone at the back places giant or themed cabinets that give people a reason to walk the full loop — and pass every other machine on the way.
Clearances come before machine counts. Plan 1.5–2 ㎡ per standard machine position: kabaca 0.65 ㎡ of cabinet for a medium single-player unit plus the player zone in front of it. Main aisles run 120–150 cm wide so two adults with prizes can pass; secondary aisles 90–120 cm; every machine needs 80–100 cm of standing room in front. Deduct counter, prize redemption, storage and circulation first, then fill what remains — a typical store converts 60–70% of gross area into game floor.
Power and restock routes belong on the blueprint, not in a later email. Each machine needs its own socket position, and rows should leave a service path so staff can restock prizes without carrying bins through the main aisle during opening hours.
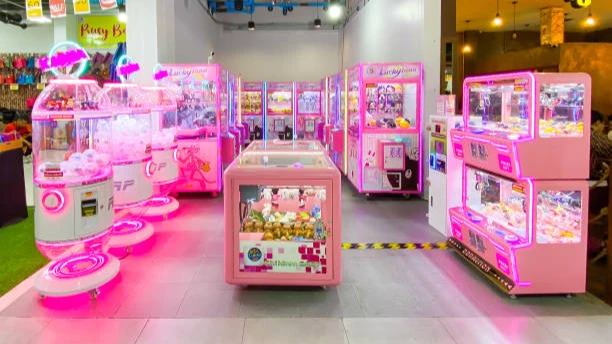
Planning Your Claw Machine Store Layout?
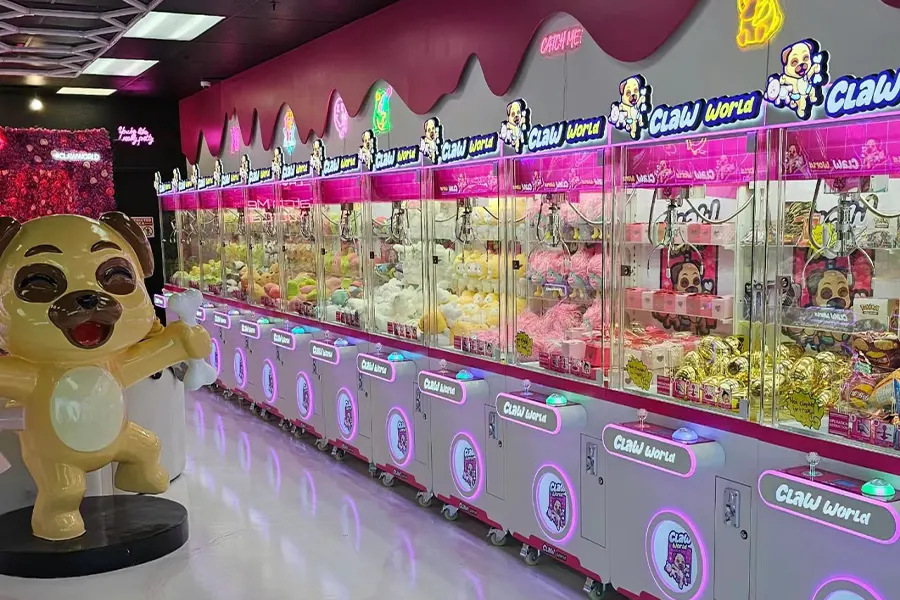
Claw Machine Store Layout Plans by Space
Store size determines how many machines you can place, how players move between them, and how much room remains for prizes and operations. These three blueprints show practical layouts for different investment scales.
| Blueprint | Game Floor (at 60–70%) | Machine Positions | Anchor Strategy | Redemption Counter |
|---|---|---|---|---|
| 50 ㎡ compact | ~32 ㎡ | 16–20 | 1 full-size machine at entrance | Back corner, combined with prize showcase |
| 100 ㎡ standard | ~65 ㎡ | ~35 | Full-size pair at end of entry sightline | Mid-store on the loop |
| 300 ㎡ + flagship / FEC | 150–180+ ㎡ claw zone | 50–60 (mixed) ile 90+ (dedicated) | Devasa / life-size / themed cabinet stage | Standalone redemption center with queuing |
50 sqm Blueprint: Compact Store
A 50 ㎡ store yields roughly 32 ㎡ of game floor at the 65% planning ratio. The layout should prioritize a simple circulation loop and a balanced machine mix rather than maximum cabinet density.
- Game floor: Approximately 32 ㎡
- Machine capacity: 16–20 machine positions
- Entrance magnet: 1 full-size machine positioned near the entrance
- Medium machines: 8–10 single-player units in a U-shaped or continuous loop
- Mini machines: 6–8 units filling counter and wall segments where standard cabinets would not fit
Keep the plan to one loop. İçinde 50 ㎡ there is no room for parallel departments; the counter and prize display can share one back-corner unit against the wall, sized to hold both redemption stock and a small glass prize showcase. Compact stores need clear aisles and simple circulation, so squeezing in additional cabinets can reduce usable player space and make the store feel crowded.
100 sqm Blueprint: Standard Store
-Den 100 ㎡, the game floor reaches about 65 ㎡, providing more room for structured zoning and a larger machine mix. The layout can combine island rows with wall-mounted positions while keeping a continuous circulation path.
- Game floor: Approximately 65 ㎡
- Machine capacity: Etrafında 35 positions
- Main layout: Two island rows of medium machines plus a continuous wall run
- Anchor machines: A full-size pair positioned at the far end of the entrance sightline
- Player zoning: Easier-to-play machines toward the front, with higher-difficulty and larger-prize machines toward the back
- Redemption counter: Positioned around the middle of the circulation loop
The anchor machines create a strong visual destination from the entrance, while the island rows provide the main playing area. This size also allows the layout to respond to different player groups: lower-cabinet, easier-to-play machines can sit toward the front for families and children, while higher-difficulty machines and larger prizes can occupy the back third. Placing the redemption counter along the loop allows players to pass the prize display as they move through the store.
300+ sqm Blueprint: Flagship / FEC
A 300 ㎡ venue can support either a claw-dedicated flagship or a mixed family entertainment center, depending on how much space is allocated to claw machines and complementary attractions.
Claw-Dedicated Flagship
- Claw machine zone: 300 ㎡ venue with 90+ positions at full density
- Anchor strategy: Giant and life-size cabinets create a visible destination area
- Layout: The destination zone can expand into a dedicated claw machine hall
- Operasyonlar: Separate staff circulation, larger redemption facilities, and bulk prize storage
Mixed FEC
- Claw machine zone: Approximately 150–180 ㎡
- Machine capacity: Around 50–60 claw machine positions
- Other attractions: Remaining floor space reserved for complementary entertainment
- Layout: Claw machines placed along the main circulation spine to connect with the wider venue
At this scale, theming and IP cabinets can help define different zones, create photo opportunities, and reinforce the venue’s visual identity. Licensed-theme and custom-graphic cabinets are standard customization options that can be incorporated into larger projects. The operational plan should also include dedicated staff routes, a larger redemption center with queuing space, and storage sized for bulk prize deliveries.
If this format matches your plans, bizim arcade and FEC solutions page covers the operational layer in more detail.
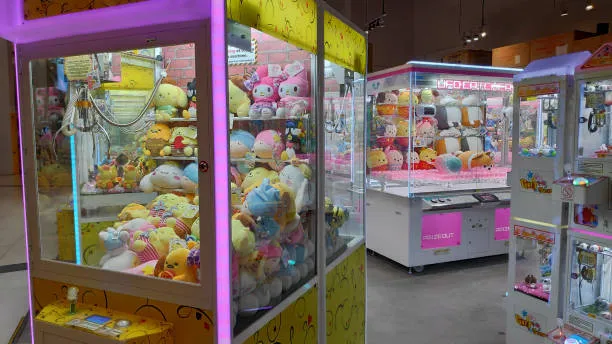
Getting a Free Custom Layout Design
The layouts above can help you estimate machine capacity, but every venue has different dimensions, entrances, columns, and operating requirements. Tongru can turn your actual floor plan into a complete store layout through a step-by-step design process.
From Floor Plan to Finished Store
1. Ücretsiz 2D Düzen Tasarımı
Send your floor dimensions, store plan, preferred machine types, quantities, and basic requirements. Tongru’s design team creates a free 2D layout showing machine placement, circulation areas, and the overall space arrangement.
2. Layout Confirmation & Alıntı yapmak
Once the 2D layout is confirmed, Tongru prepares a quotation based on the selected machines and store requirements. This allows you to review the planned machine configuration and project cost before moving forward.
3. 3D Store Design
After the layout and quotation are confirmed, Tongru can develop a 3D rendering to show how the finished claw machine store will look. This provides a clearer view of machine arrangement, visual zones, and the overall store environment.
4. Machine Production
After the design and machine specifications are finalized, production can begin based on the confirmed plan. The layout is therefore connected directly to the machines being manufactured for the project.
What Tongru Can Plan for Your Store
The design is not limited to machine placement. The layout can be developed around your available floor space, machine types and quantities, prize displays, redemption areas, and other store requirements. Tongru offers a range of claw machines from mini and standard models to larger and life-size machines, making it possible to build the machine mix around different store sizes and concepts.
Tongru also provides supporting services such as prize procurement, customized machines, and store-related solutions, helping buyers plan the complete setup from layout to operation.
Ready to plan your claw machine store? Send your floor plan and basic requirements to Tongru to start with a free custom 2D layout.
Sıkça Sorulan Sorular
How do I design a claw machine store layout?
Start from the floor area, reserve 60–70% as game floor, and allocate 1.5–2 ㎡ per machine position. Arrange one continuous loop through three zones — entry magnet, core earning rows, and a destination zone with large cabinets at the back — then place the prize display on the loop and keep main aisles 120–150 cm wide. A supplier layout drawing turns this framework into a plan for your actual room.
How much space do I need for a claw machine store?
A workable compact store starts around 50 ㎡ (16–20 machines). 100 ㎡ supports a standard layout of about 35 machines with zoning and a mid-store redemption counter. 300 ㎡ and above behaves as an FEC — either a claw-dedicated flagship with 90+ positions or a mixed venue with a 50–60 machine claw zone on the main circulation spine.
What is the best claw machine store layout?
A single loop with no dead ends, an entry magnet machine visible from the door, core rows of medium machines along the circulation, large or themed cabinets as a back destination, and the prize showcase on the loop itself. The exact row arrangement depends on the room’s shape — which is why the “en iyi” layout is always the one drawn against your real floor plan.
How wide should aisles be in a claw machine store?
Main aisles 120–150 cm so two adults can pass comfortably, secondary aisles 90–120 cm, and 80–100 cm of clear standing room in front of every machine. Aisles narrower than these values raise perceived crowding and push players to skip whole rows — the machine count you gain is rarely worth the traffic you lose.
Can I get a custom store layout design?
Yes — and from a manufacturer it should cost you nothing. Send your floor dimensions and concept, and our design team returns a free 2D/3D layout covering machine count, size mix, aisle widths and power drops, matched to a 28-model commercial range so every drawn position corresponds to a real, orderable machine.
Layout determines the machine order, and the order determines the store. Once your blueprint sets the position count, the companion piece is choosing which cabinet fills each slot — see full size vs mini vs tabletop claw machines compared for the size-class decision, or send your floor plan through the contact page and start with the free design.